
The Importance of Good Airflow in Your Warehouse
Beyond making your team comfortable, having adequate airflow in your warehouse has other substantial benefits that include helping to increase the safety and efficiency of your workplace. Among the benefits you could enjoy include:- It creates a breathable and cooling atmosphere in the facility.
- It always keeps the air to keep the air always fresh.
- It eliminates the humidity inside the warehouse facility.
- It provides fresh and improved air quality inside the facility.
- Keeps the worker motivated towards their work.
- It supports the air conditioning system to work effectively every day.
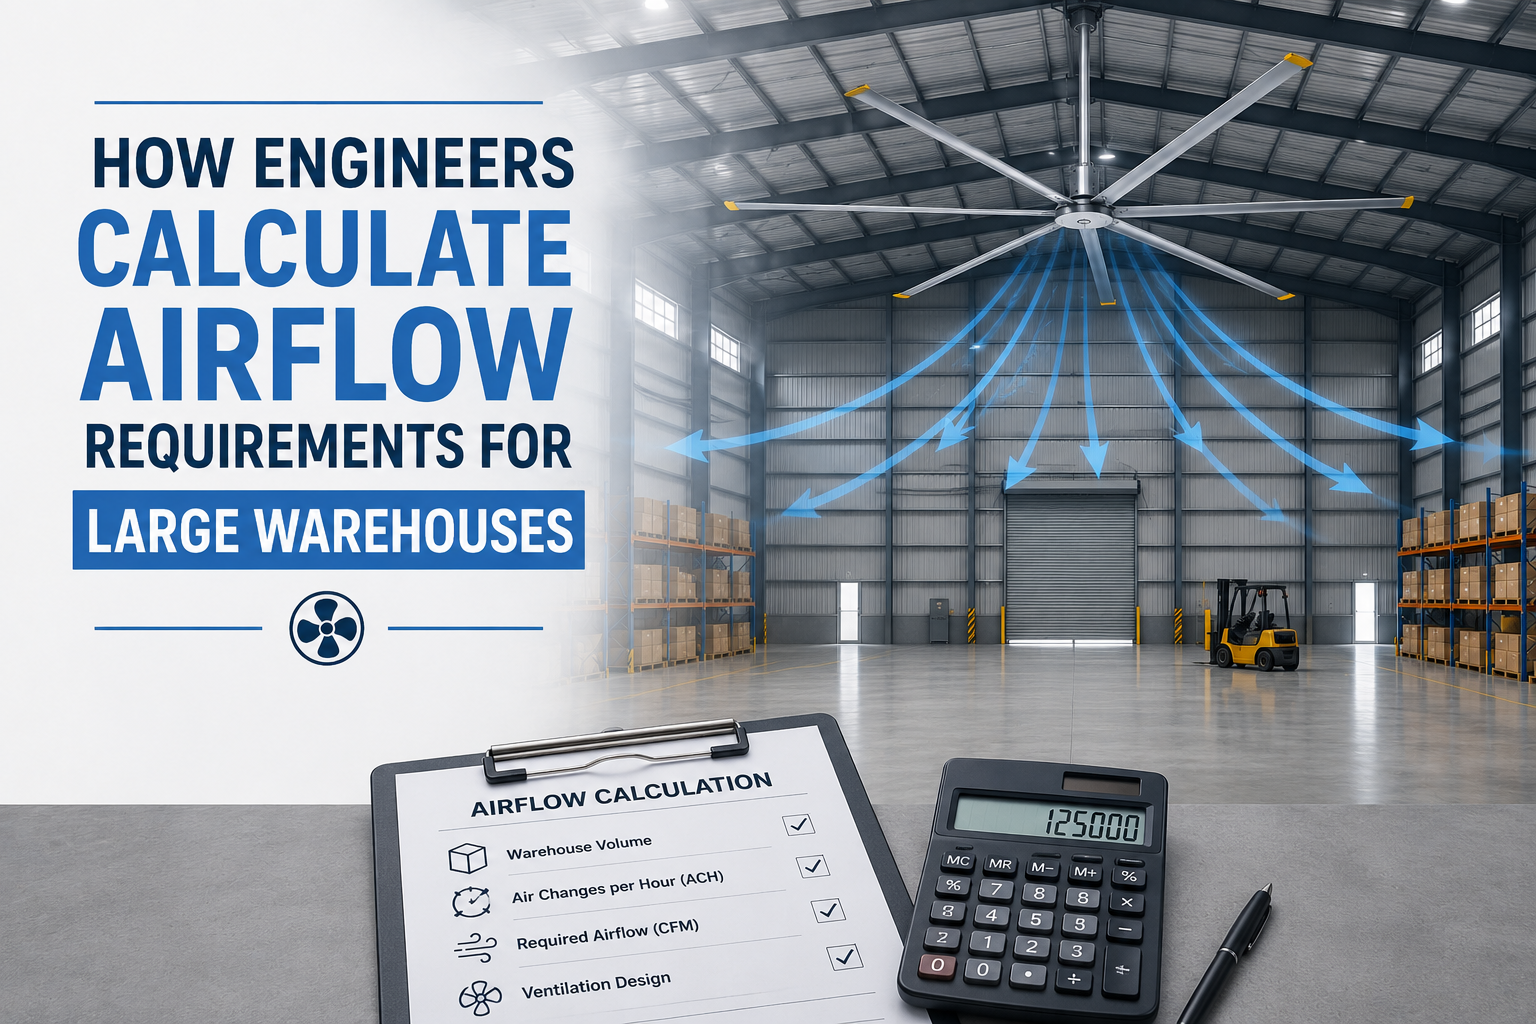
How Engineers Calculate Airflow Requirements for Warehouses

Step 1: Calculate the Warehouse volume
The next step is to calculate the total volume in the warehouse. To do this, our technicians will perform a series of three steps to obtain the dimensions of our facility. Our calculations can estimate the size of the warehouse by calculating our length x width x height to achieve our volume in cubic feet. Let us take an example: Example length x width x height volume Length 250, width 180, height 35: 250 X 180 X 35 = 1,575,000 cu. Ft.Step 2: finding the air changes per hour
Based on the dimensions of the warehouse, facility engineers then calculate the air changes per hour, or ACH. An ACH rate measures the number of times the air within the facility would theoretically be exchanged or recirculated in one hour. The air changes per hour in the warehouse provide an estimate of the air changed inside the facility. Warehouses or production facilities require a high-ACH system. The machines continuously work and can generate a lot of heat. The ventilation system is also designed by following the industry guidelines.Step 3: finding out the airflow
HVLS fans have the airflow capacity that is determined by the air changes inside the facility. Engineers will consider the layout of the facility, taking into account all storage, workstations and equipment to ensure uniform air distribution without dead zones or areas without sufficient ventilation. The resulting airflow requirements will determine how many fans of a particular size (e.g., the right size HVLS fan for each of the desired air change areas) or exhaust fans should be installed.Step 4: Consider your sources of heat
This step is not just dependent upon your building's dimensions. The amount of heat that is generated inside your facility is a major consideration. These can include the following:- machinery
- forklift
- conveyor belts
- Electricity
- lighting system for people
- the sun's heat through the walls and the roof
Step 5. Think About Occupancy
The amount of air supplied to the interior depends on how much air is needed to move through a building due to occupants present. A warehouse has a lot of employees working day and night. You need to design the system for employees between 100 and 300 workers. Design the ventilation system by keeping in mind the maximum and the minimum capacity of the warehouse. More employees will give more heat in the facility, testing the capacities of the ventilation system.Step 6: Assess the warehouse layout
Some warehouses do not operate in an open plan, instead of an open-plan space Engineers consider:- The rack height
- The width of aisles
- Office areas
- The number of floor levels
- Equipment access
- Loading docks
Step 7: Knowing about the climate of the area
Climate plays a crucial role in deciding the airflow in a warehouse. The facilities that are present in the hotter areas will require fans that generate more airflow compared to the fans that are in a much cooler area. They’ll also take into account:- summer conditions / hot and cold periods of the year
- general moisture
- high humidity areas
- Seasons
- wind.
Step 8: Understand Building Ventilation Requirements
Industry standards and rules set by the regulatory authorities are being followed in designing the ventilation system for a warehouse or large facility. These codes help to ensure- Safety
- adequate intake of fresh air
- the removal of smoke and contaminants.
Step 9: Identify Appropriately Sized Fans
Once the CFM has been determined, engineers select appropriately powered machinery to handle it. Choices include- High-volume, low-speed (HVLS) fan
- Exhaust fans
- roof ventilators
- Wall-mount fan
- Air circulators
- Make-up air units
Step 10: Make use of Software Simulations
Engineers nowadays commonly use personal computer software to check out design and style plans before installation. You can learn about different things using the simulation softwares- Air flow temperature (distribution of temperature ranges)
- Area where the airflow is stagnant
- It tells the exact flow speed in the area.
- How much area is covered by the fan.
The Significance of Getting Right Airflow Readings
Getting your airflow reading wrong will result in two main problems.When there’s not enough airflow
- Heat accumulates very fast.
- Workers feel tired/uncomfortable
- Poor ventilation in the building
- Temperature becomes high and affects the equipment
When there’s too much airflow:
- It leads to increased energy use you may have overly large equipment.
- The cost of maintaining the cooling system increases
- it has a low efficiency of the cooling system
- These may contribute to buying inefficient cooling equipment.
Putting it all Together
As shown, large warehouse airflow calculations do a far better job than simply picking out an appropriately sized fan. With good calculations and modern design software, you can create warehouse ventilation for better human comfort, superior IAQ, lower energy bills and productive business. It's worth the effort to plan for good airflow now. Bigvent fans provide the best HVLS fans for large warehouses. They can provide customized fans that fit the location very well.Contact details
Company name - BigVent FansAddress - 1st and 2nd Floor, Marut Corporate House, Behind the capital, Science City Road, Sola, Ahmedabad, Gujarat, India 380060
Contact - +91 63526 03898
E-mail - ops6@marutair.com